

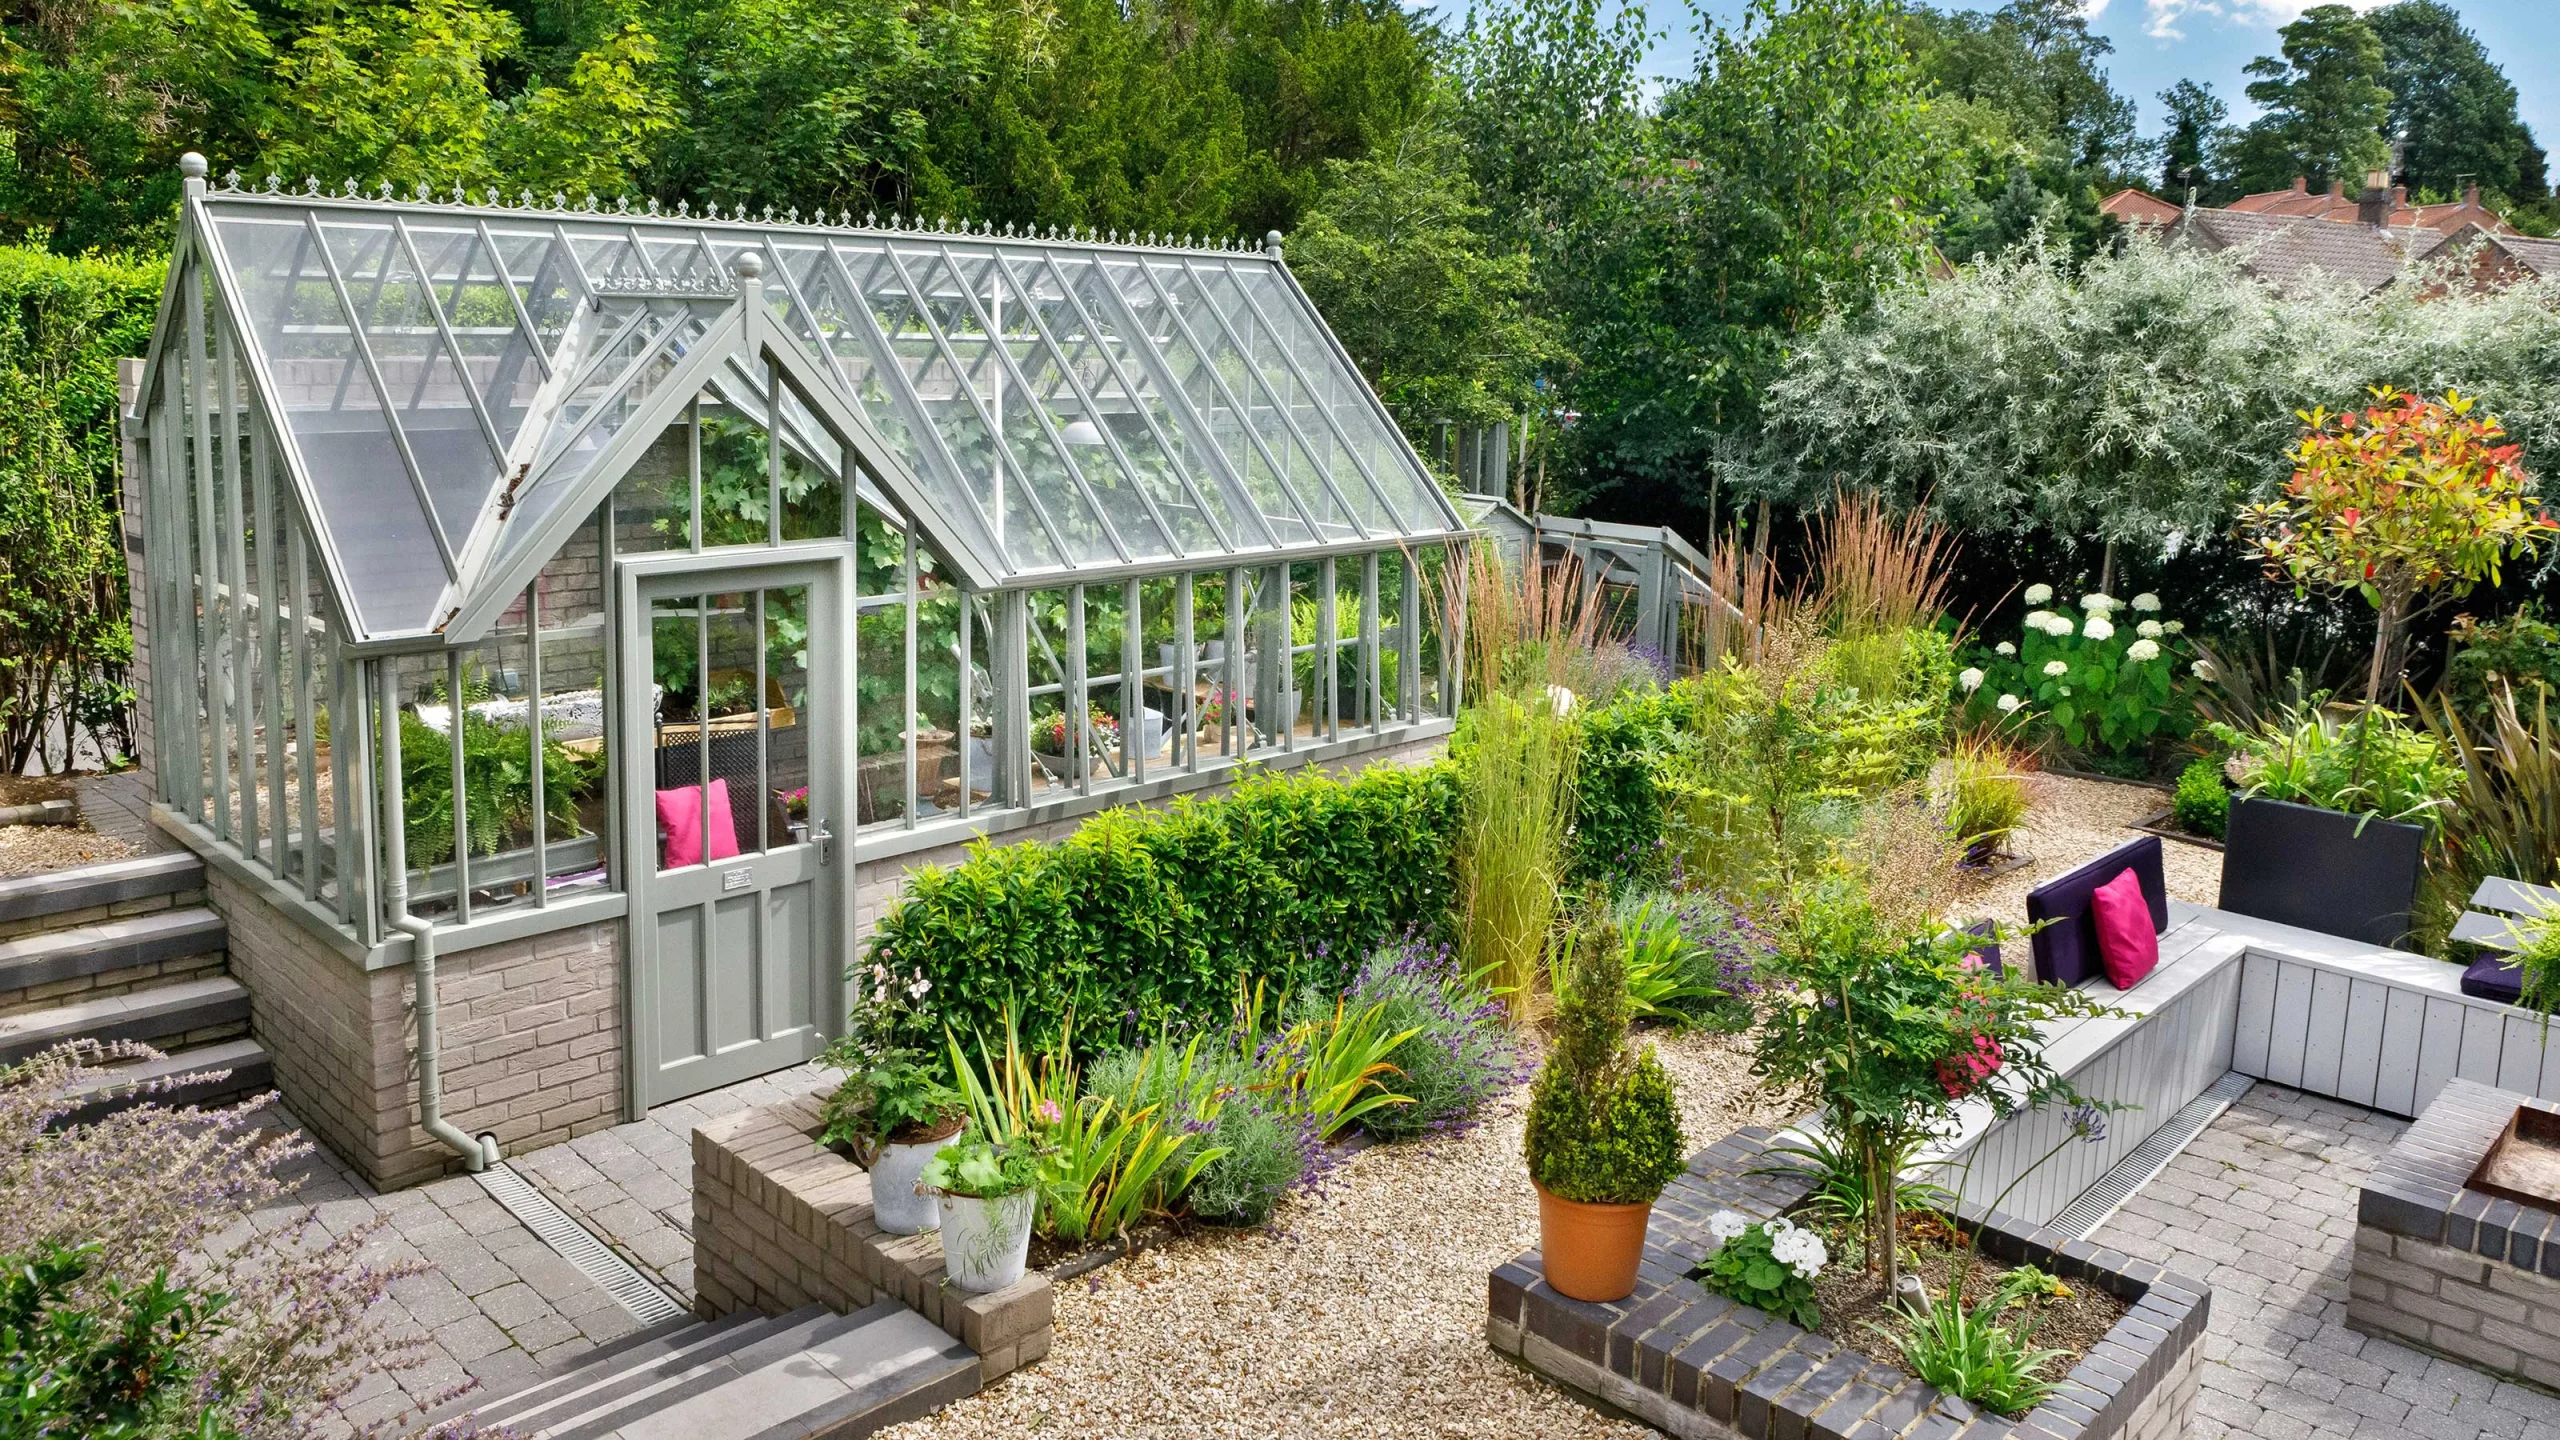
Choosing the right structure is not just about how a greenhouse looks. Climate, crop type, rainfall and snow, wind intensity, ventilation needs and the construction budget all play a part in the decision. That is why understanding the different types of greenhouse structures matters so much before construction begins. Tunnel, Gothic, Spanish, multi-span and Venlo structures each have different characteristics and are not designed for the same conditions.
For example, in a project where natural ventilation is important, the form of the structure and the position of the vents can affect how the greenhouse performs. In large commercial greenhouses, structural strength and the ability to install climate-control equipment become even more important. So the structure should match the real needs of the project, not just its initial price. Below we review the most important greenhouse structure types, what each is used for and the criteria that matter when choosing between them, so you can make a better-informed decision before building.
1. Tunnel greenhouse structure: a simple option for starting greenhouse growing
If you plan to set up a greenhouse with a relatively simple structure and controlled construction costs, the tunnel structure is one of the models worth considering. It usually has an arched cross-section and can be covered with plastic film or other suitable greenhouse coverings. The semicircular roof provides a good surface for light transmission and is simpler to build than some more complex structures. The FAO also describes a semicircular cross-section covered with clear polyethylene film as one of the forms well suited to letting light in.
When choosing this model, don't look only at the price of the structure. Ventilation, height, wind resistance and covering type also matter. A study on ventilation in single-span tunnel greenhouses showed that wind speed can directly affect ventilation rates and that, in windy conditions, temperature and humidity can vary across different parts of the greenhouse. The study was carried out by Teitel et al. in 2008.
To make a better decision about greenhouse structure types, check the following for a tunnel structure:
- Structure height: greater height can help improve natural ventilation.
- Side vents: the size and position of vents affect air exchange.
- Covering: light transmission and durability should match the crop.
- Climate: local wind and precipitation must be considered in the structural design.
If you are still choosing a model and planning your project, define the technical details and site conditions before Order a Greenhouse This prevents you from choosing a structure that doesn't fit the project's needs.
2. Gothic greenhouse structure: why a taller arched form suits certain conditions
The Gothic structure, with its tall arch and somewhat pointed roof, stands apart from conventional arched models. This geometry is not just about appearance: the roof form can influence the interior space, air movement and how the covering sits. That is why the Gothic structure is usually considered alongside arched and multi-span structures when comparing greenhouse types.
If you need more information to choose the right model and build the structure properly, you can review your project specifications in Narvan . Structure height also matters a great deal. According to FAO technical guidance, increasing greenhouse height can improve natural ventilation in low-wind conditions and make it easier to reach optimal growing conditions. However, taller is not always better, since maintenance and access to high parts of the structure become more difficult.
A 2019 study on natural ventilation in three greenhouse types in a tropical mountain climate also examined a multi-span Gothic greenhouse. It assessed the Gothic form alongside other models in terms of side and roof vent area and their effect on ventilation.
A few points matter when choosing this model:
| Factor | What to check |
| Height | More space for air movement and plant growth |
| Roof form | Affects covering and vent design |
| Ventilation | Vent position and size must suit the climate |
| Strength | Wind and snow loads must be included in the structural design |
So the Gothic form shouldn't be chosen just for its looks. The greenhouse's use, the local climate and the ventilation system must be considered together. When the structure matches these factors, the Gothic form can be a strong option for some projects.
3. Spanish greenhouse structure: a different choice for commercial-scale production
The Spanish structure is best known from the greenhouses of the Almería region in Spain. One of its common forms is the Raspa y Amagado design, developed for production in a Mediterranean climate. The model has also been used in some hot regions, and natural ventilation is central to how it performs.
This is not just theory. A study published in Biosystems Engineering in 2009 examined natural ventilation in an Almería greenhouse by measuring airflow. The results showed that both wind and buoyancy contribute to ventilation, and that insect-proof screens can significantly reduce the discharge coefficient of the vents.
Another study in Agricultural and Forest Meteorology used CFD simulation and field measurements to assess ventilation in an Almería greenhouse. The researchers emphasised the importance of roof vents for effective ventilation in this type of greenhouse.
So when considering this model, take the following seriously:
- Roof and side vents: their size and position are directly linked to ventilation.
- Wind direction and speed: outside airflow affects natural ventilation.
- Insect screens: useful for pest control but can reduce airflow.
- Crop type: high plant density can also restrict air movement.
In short, using a Spanish structure without attention to ventilation design is not a complete decision. Before estimating Greenhouse Construction Cost the structure form, vent area, covering and site climate should all be reviewed together.
4. Multi-span greenhouse structure: how it expands production area
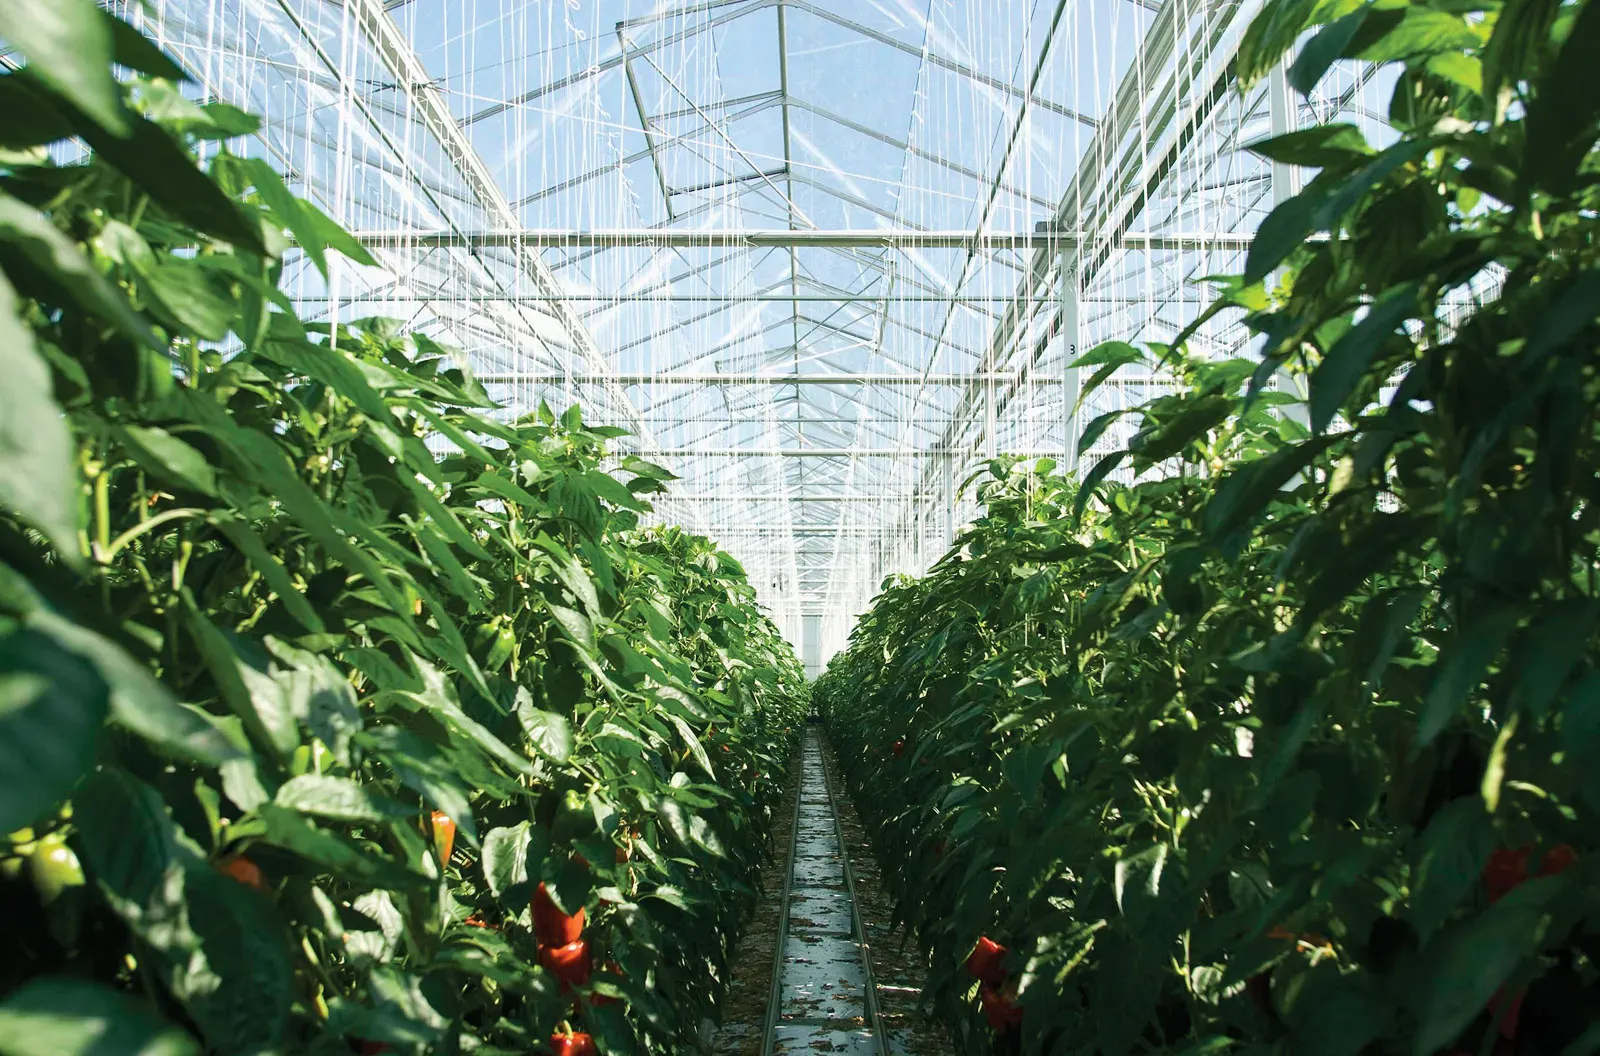
When the goal is a larger growing area and integrated management of the production space, a multi-span structure is a good option to consider. In this model several spans are joined into one unit, creating a larger interior than several separate greenhouses. This matters for commercial projects because it makes better use of the land and allows equipment to work together.
However, a bigger greenhouse is not an advantage in itself. The FAO notes that in connected multi-span structures, as the integrated space grows, uniformity of light, temperature, airflow and humidity may decline. Structure height also affects natural ventilation.
Research on Mediterranean multi-span greenhouses has also shown that the arrangement of roof and side vents affects airflow patterns and ventilation rate. A study published in Biosystems Engineering in 2018 examined the effect of vent configuration in a three-span greenhouse.
When choosing a multi-span structure, it is best to define these from the start:
- Land area and number of spans required
- Height and spacing between spans
- Position of roof and side vents
- Type of heating, cooling and ventilation system
- Local wind and snow loads
- Type of machinery and equipment to be used
In addition, a study published in 2026 compared three roof forms in multi-span greenhouses in terms of ventilation and wind resistance. It shows that roof shape can affect both ventilation performance and how the structure behaves under wind.
So a multi-span structure should be chosen based on production scale and climate. Proper vent design and climate control are as important as the structure itself. For large projects, the structure and equipment are best designed together from the very first stage.
5. Multi-span Gothic greenhouse structure: combining structural strength with more growing space
Among greenhouse structure types, the multi-span Gothic model suits projects that need a large production area and also value natural ventilation. Its roof is made up of several Gothic arches with the spans side by side. The result is a continuous growing space suitable for commercial production and a wide range of equipment.
But more spans do not necessarily mean better ventilation. A study published in the Japan Agricultural Research Quarterly examined how the number of spans and side vents affects natural ventilation in a multi-span Gothic greenhouse. CFD simulations showed that using roof and side vents together produced the highest ventilation rate, and that ventilation rate decreased as the number of spans increased.
So when designing this structure, don't focus only on the growing area. The following should also be defined from the start:
- Number and width of spans
- Structure height
- Roof and side vent area
- Greenhouse orientation relative to the wind
- Local wind and snow loads
- Heating and cooling equipment
Another study in Biosystems Engineering compared multi-span Gothic greenhouses with other models. Using CFD simulation and field trials, it examined the role of vent design in ventilation and indoor temperature. A multi-span Gothic structure is a sound choice when the structure, ventilation and climate are designed together.
6. Venlo greenhouse structure: why this model matters in commercial greenhouses
When it comes to large commercial greenhouses, the Venlo structure is one of the models to consider seriously. It consists of several connected spans, usually with successive pitched roofs and roof vents. The multi-span layout creates a continuous interior and makes it easier to use a wide range of equipment.
One of Venlo's key features is its roof ventilation system. A 2022 study in the journal Agriculture used CFD simulation to examine natural ventilation in a Venlo greenhouse with continuous roof vents. The results showed that gutter height and vent design can affect air intake and temperature in the crop zone.
In another study, wind pressure on the roofs of commercial Venlo greenhouses was examined with CFD simulation and compared with wind-tunnel data. The research was carried out on multi-span models and reported good agreement between modelling and experimental results.
For a project considering Venlo, these factors matter:
| Factor | Importance in design |
| Gutter height | Affects ventilation and interior space |
| Roof vents | Key role in air exchange |
| Number of spans | Determines the size and capacity of the facility |
| Wind and snow loads | Affect structural design |
| Covering | Must suit the structure and climate |
So Venlo is not just a look. The structure must be designed together with the ventilation system and climate requirements. This matters even more in large projects, where a design error can affect the entire production area.
7. Sawtooth greenhouse structure: a way to boost natural ventilation
The sawtooth form is made up of several roof sections that, seen from the side, look like the teeth of a saw. One reason for using this form is that it allows vents in the upper parts of the roof, which help hot air escape and fresh air enter.
Natural ventilation in a greenhouse depends on differences in temperature and pressure and on wind flow. A scientific study in Agricultural and Forest Meteorology examined the physical mechanisms of natural greenhouse ventilation, focusing on vents, airflow and heat exchange.
For the sawtooth structure, a 1998 CFD study by Kacira, Short and Stowell examined ventilation in multi-span sawtooth greenhouses. Combining a windward side vent with leeward roof vents produced the best ventilation among the models studied, and ventilation performance could change as the number of spans increased.
For this reason, consider the following when designing a sawtooth greenhouse:
- Prevailing wind direction
- Position of roof vents
- Presence or absence of side vents
- Number of spans
- Structure height
- Use of insect screens
The key point is that a vent alone doesn't guarantee good ventilation; its shape and position matter too. Newer research continues to study how roof geometry affects ventilation and wind resistance. A study published in 2026 compared multi-span arched and sawtooth roofs in terms of ventilation and wind resistance.
8. A-Frame greenhouse structure: a classic form with a pitched roof
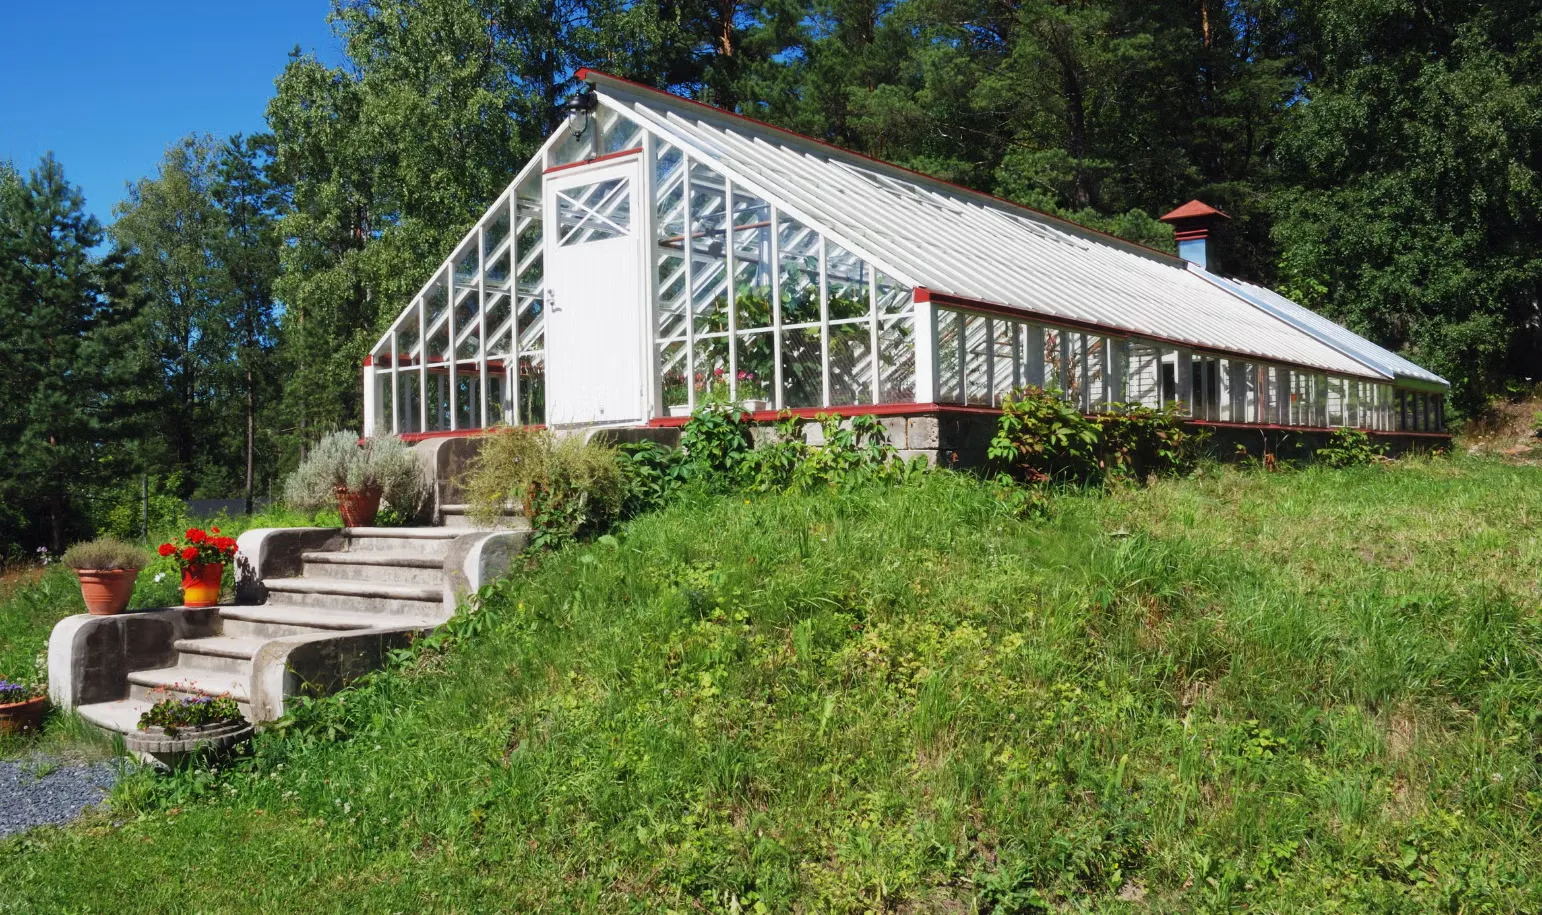
The A-Frame is one of the basic forms in greenhouse design. As the name suggests, its roof cross-section is triangular, close to the letter A. In this model, trusses carry much of the load, transferring forces from the roof to the vertical walls and then to the ground.
The FAO describes the A-Frame, together with arched structures, as one of the two basic greenhouse forms. According to this source, an A-Frame can be built as a single unit or several units can be placed side by side. In connected models, removing internal walls creates a more open space and makes better use of space and automation of some tasks easier.
One important point in this structure is the roof pitch. The roof shape must match light requirements, climate and covering type. The FAO also stresses that the shape and structure of a greenhouse should allow adequate light to enter.
To assess an A-Frame for your project, look at these together:
| Criterion | What to check |
| Roof pitch | Suitability for light and climate |
| Trusses | Resistance to applied loads |
| Span | Suited to project size and use |
| Covering | Weight, light transmission and durability |
| Ventilation | Ability to create suitable vents |
Ultimately, the A-Frame should not be chosen just for its classic form. Among greenhouse structure types, the right model is the one whose geometry matches the climate, crop, equipment and production scale.
9. Solar greenhouse structure: designing around energy capture and conservation
In a solar greenhouse, the building form is not designed just to create growing space. The main aim is to use solar radiation to heat the interior while reducing heat loss during cold hours. In passive solar models, orientation, roof pitch, covering type and wall insulation are all very important.
In its review of Chinese solar greenhouses, the FAO explains that solar energy can be the main heat source. In these structures, the cross-section and the pitch of the south roof affect how much solar energy is captured. The same study found that increasing ridge height was associated with better temperature conditions inside the greenhouse.
A three-year study also compared two passive solar greenhouses. One design produced higher indoor temperatures and more photosynthetically active radiation. The research was carried out with a tomato crop and heating costs were also assessed.
To assess this model among greenhouse structure types, consider the following in the design:
- Greenhouse orientation
- Roof pitch and form
- Level of wall insulation
- Covering type and light transmission
- Option to use thermal screens
- Crop light and temperature requirements
At the same time, capturing more solar energy doesn't always mean better conditions. In hot regions, high radiation can push indoor temperatures up. That is why the FAO recommends combining natural ventilation, shading and cooling methods to manage excess heat.
How to choose a greenhouse structure based on climate
Choosing a structure without understanding the local climate can drive up construction and maintenance costs. A structure that performs well in one region is not necessarily suitable for an area with strong winds, heavy snow or intense heat. That is why climate must be one of the main criteria when comparing greenhouse structure types.
In hot regions, natural ventilation and the ability to remove excess heat are very important. A review of greenhouse design in hot climates identified the combination of natural ventilation, evaporative cooling and shading as an effective way to reduce energy load.
In cold or snowy regions, the main issue is not just retaining heat. The structure must also withstand snow and wind loads. UConn Extension stresses that shape, height, orientation and how far vents are open all affect a greenhouse's wind load.
For an initial assessment, conditions can be grouped like this:
| Climate | Key points when choosing a structure |
| Hot region | Ventilation, vents, shading |
| Cold region | Insulation, heat retention, snow load |
| Windy region | Structure shape, bracing and foundation |
| Snowy region | Roof pitch and load capacity |
| Humid climate | Ventilation and humidity control |
Of course, this table is no substitute for engineering calculations. For a real project, wind speed, snow load, ground conditions and local requirements must be assessed. An engineering study has also examined how wind and snow loads are transferred to greenhouse foundations, with the aim of an economical and rational design.
Light or heavy greenhouse structure: which suits your project?
Weight alone is not a good criterion for choosing a structure. A light structure may have a lower initial cost, but if it isn't designed for site conditions it becomes vulnerable to wind and other loads. On the other hand, using a heavier structure without a real need can increase project costs.
In greenhouse engineering references, the key principle is that the structure must be strong enough while blocking as little light as possible. Greenhouse Engineering, from the University of Wisconsin, also stresses that structural members should have the minimum necessary dimensions while still carrying the loads expected over the structure's lifetime.
So it is better to judge whether a structure should be light or heavy by these criteria:
- Local wind speed and intensity
- Snow load
- Covering weight
- Equipment mounted on the structure
- Crop type and additional loads
- Greenhouse span and height
- Expected service life
For example, UConn Extension explains that wind load depends on factors such as wind speed, greenhouse shape and height, orientation and how far vents are open. In taller and multi-span structures, wind forces can also be considerable.
So the choice between light and heavy structures should be made after calculating the project's loads. Even the foundation must be designed for these loads. Research in South Korea has also examined the effect of wind and snow loads transferred from the structure to the foundation.
What to consider about ventilation, light and height when choosing a structure
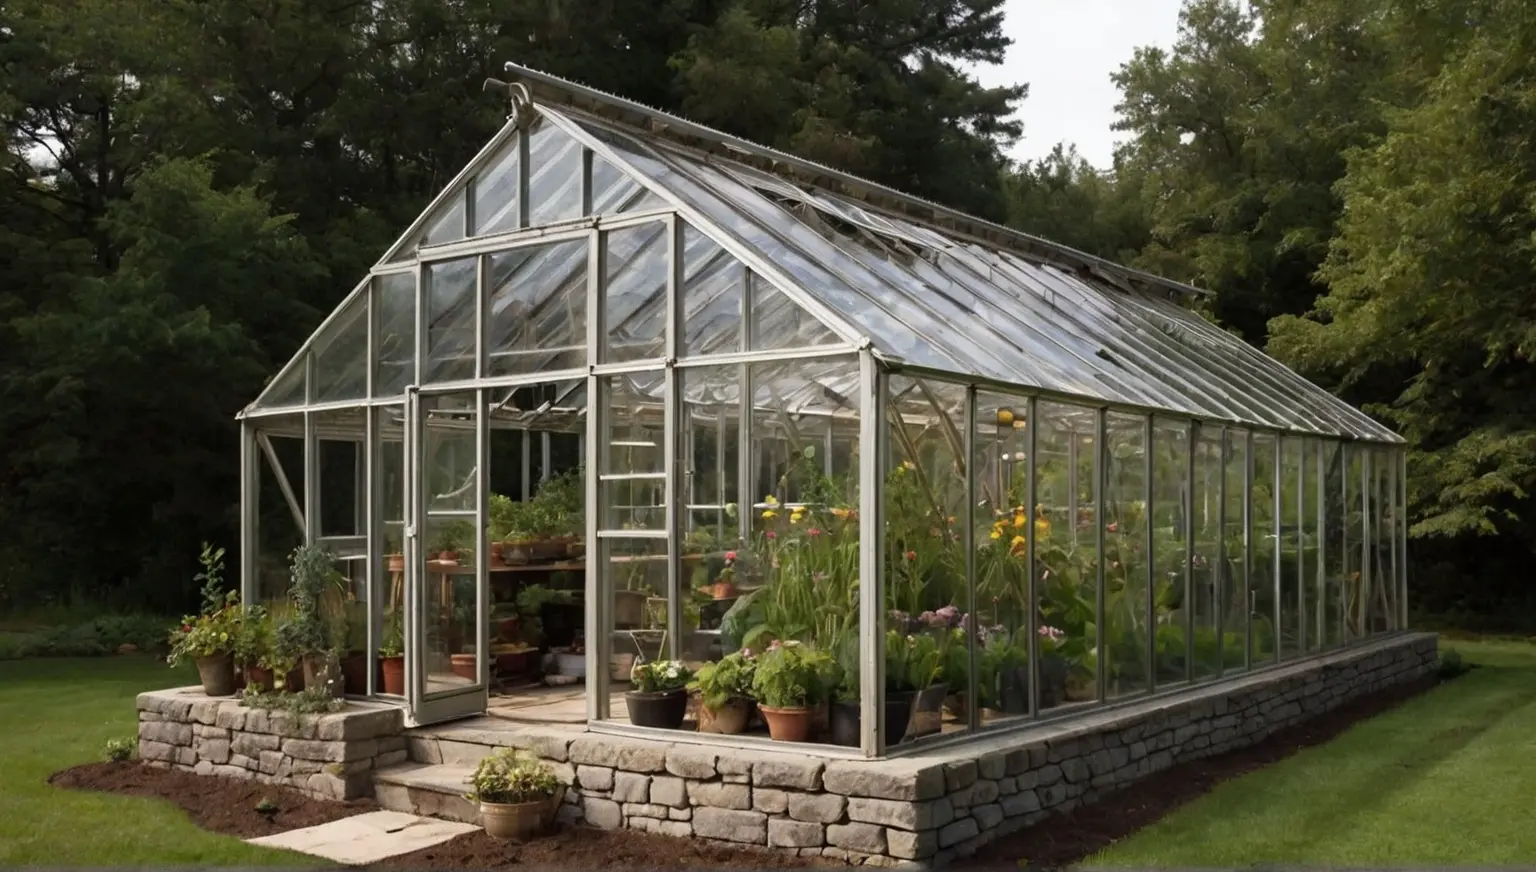
Ventilation, light and height are directly linked to how the greenhouse interior performs. That is why, when comparing greenhouse structure types, you shouldn't focus only on roof shape or price. Natural ventilation through roof and side vents can help reduce temperature and humidity. The FAO also considers greater height one of the factors that can improve natural ventilation in low-wind conditions, although excessive height makes access for repairs and maintenance harder.
Light must also be considered from the structural design stage. The roof form and structural members should not block light without reason. The FAO recommends choosing a greenhouse shape and structure that lets in as much suitable direct and diffuse light for the crop as possible.
To evaluate a structure, review these three aspects separately:
| Factor | Key point |
| Ventilation | Position and area of roof and side vents |
| Light | Roof form, covering and shading by the structure |
| Height | Ventilation, growing space and room for equipment |
In hot regions, ventilation becomes even more important. FAO guidance on greenhouse production in Mediterranean climates also notes that insect screens can reduce airflow and raise indoor temperature and humidity.
Finally, don't decide on these three factors in isolation. Changing the height or roof shape can simultaneously affect light, airflow, structural cost and strength. So the final design should be based on the project's crop, climate and equipment.
Final word: choose your greenhouse structure based on crop and climate
Choosing the right structure is the starting point of an efficient greenhouse. Greenhouse structure types differ in shape, height, number of spans, ventilation and load capacity, so no single model suits every project. If you are setting up a small greenhouse, simple arched structures are worth considering first. For larger commercial projects, multi-span structures or models such as Venlo offer more scope for expansion and equipment.
In regions with significant wind or precipitation, structural strength and sound design become even more important. Alongside the structure itself, the covering, ventilation system, orientation, height and climate-control equipment should all be considered from the outset. Choosing these separately can affect the greenhouse's overall performance.
So before ordering or building a structure, define the site climate, crop type, required area and growing method. Then compare different models technically and economically. This helps you choose a structure that matches the real needs of your project.
Frequently Asked Questions
1. What kinds of projects suit a tunnel greenhouse structure?
Thanks to its simple structure and relatively easy construction, a tunnel structure is worth considering for some small and medium projects and common greenhouse crops.
2. How does a Gothic structure differ from a tunnel structure?
A Gothic structure has a taller roof and a different arched form. This shape can create more interior space and also helps with ventilation design.
3. Is a multi-span structure suitable for commercial greenhouses?
A multi-span structure is a strong option for projects that need a large production area and a continuous growing space. Ventilation design and climate control are especially important in this structure.
4. What is a Venlo structure used for?
Venlo is a multi-span structure used in commercial greenhouses. It allows a large production space and the installation of a wide range of equipment.
5. How does a sawtooth structure help greenhouse ventilation?
Vents in the upper parts of the roof let hot air escape and fresh air enter. Its real performance also depends on vent design and wind conditions.
6. How do you choose the best greenhouse structure?
To choose between greenhouse structure types, assess factors such as climate, wind speed, snow load, crop type, land area, ventilation system, covering and project budget.